Save
Ask
Tour
Hide
Share
$1,100,000
New Listing

19 Brittany Rose Place
The Woodlands, TX 77375

For Sale|Single Family Residence|Active
5
Beds
7
Total Baths
5
Full Baths
2
Partial Baths
4,379
SqFt
$251
/SqFt
2014
Built
Subdivision:
The Woodlands Creekside Park West
County:
Harris
Call Now: (832) 447-6025
Is this the listing for you? We can help make it yours.
(832) 447-6025
19 Brittany Rose Place19 Brittany Rose Place19 Brittany Rose Place19 Brittany Rose Place
Save
Ask
Tour
Hide
Share

Mortgage Calculator

Monthly Payment (Est.)

$5,019
Calculator powered by Showcase IDX, a Constellation1 Company. Copyright ©2026 Information is deemed reliable but not guaranteed.

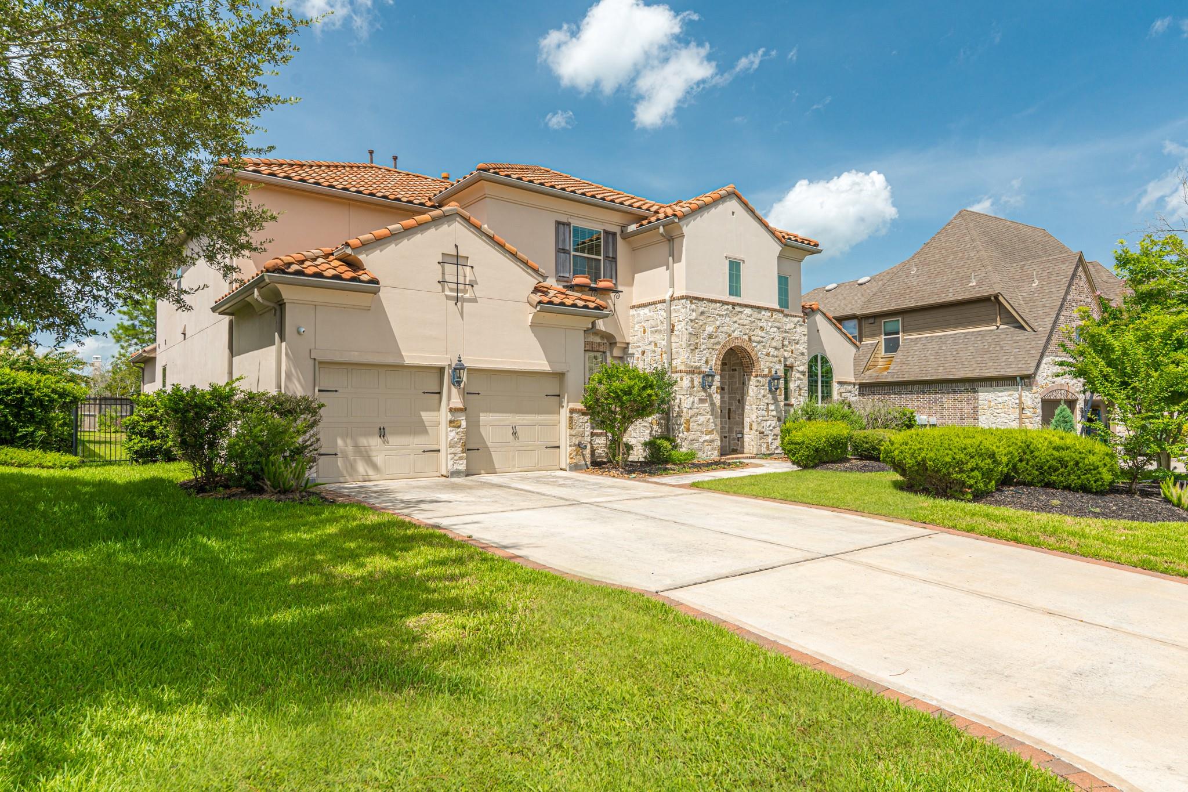
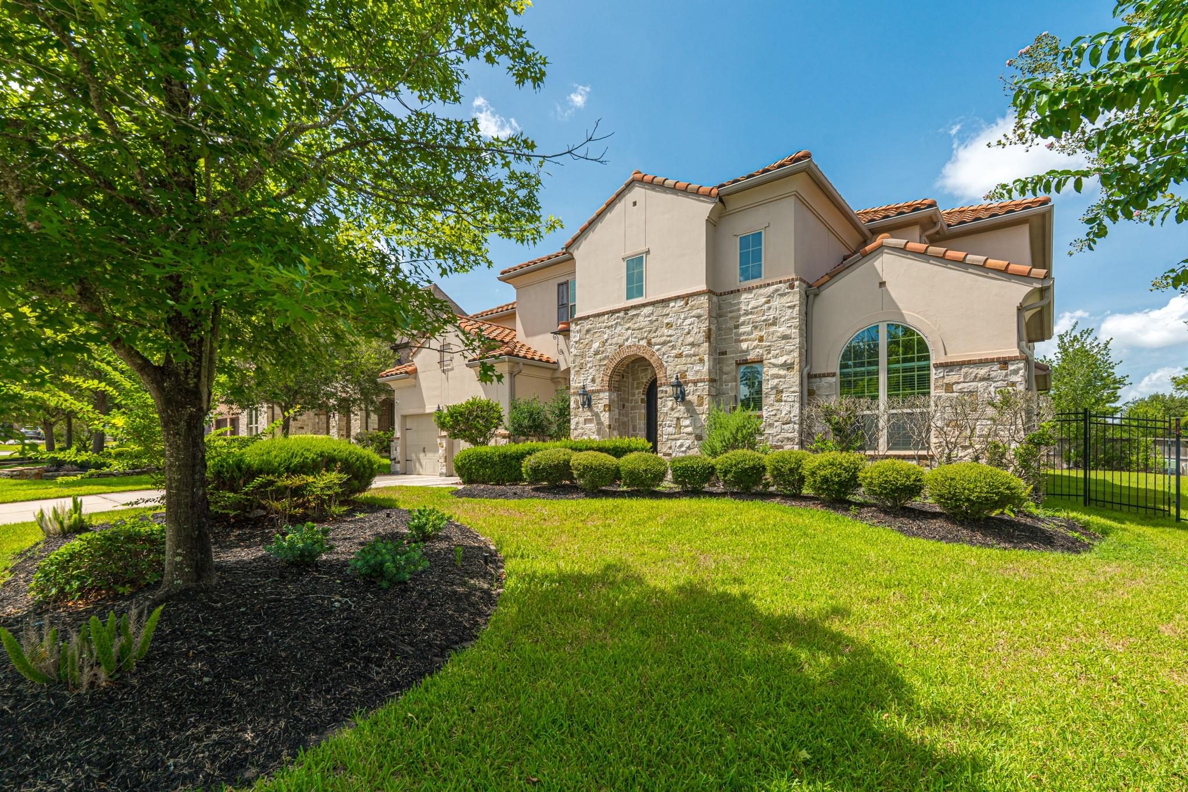
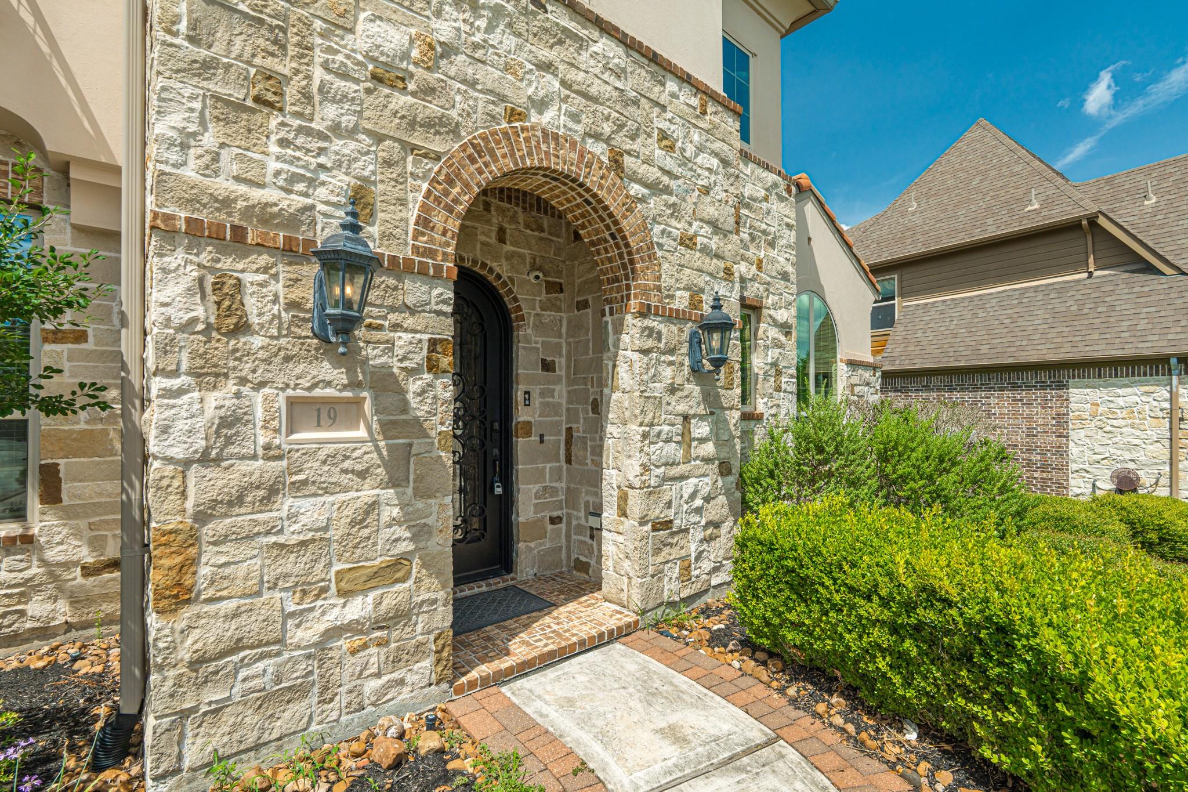
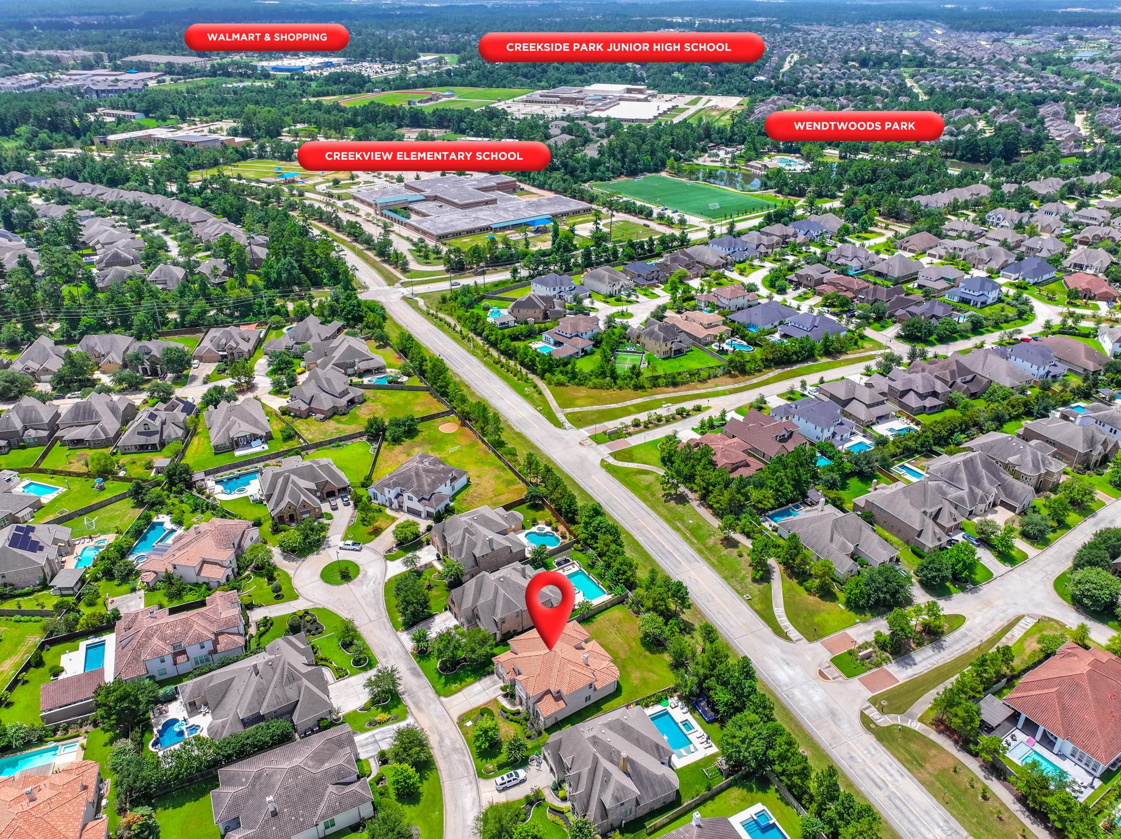
Tucked into the sought-after Clairhill neighborhood of Creekside Park, this Mediterranean estate sits on a half-acre homesite with no rear neighbors, just steps from top-rated schools and neighborhood amenities in the heart of The Woodlands. A true 5-bedroom retreat, every bedroom enjoys its own en-suite bath, including a first-floor primary suite with marble floors and a private guest suite. Vaulted ceilings, rich hardwoods, and oversized windows fill the open living spaces with light, centered around a gas fireplace and a dreamy eat-in island kitchen with granite counters, double ovens, and a butler's pantry. A front study and formal dining add versatility downstairs, while upstairs delivers a media room, game room, grand spiral staircase, and wet bar. An impressive wine room, freshly painted interior, and 3-car tandem garage. Outside, the sprawling backyard oasis leaves room for a pool and endless possibilities for entertaining. Call Andres day or night to schedule appointment!

Save
Ask
Tour
Hide
Share
Listing Snapshot
Price 
$1,100,000
Days On Site 
0 Days
Bedrooms 
5
Inside Area (SqFt) 
4,379 sqft
Total Baths 
7
Full Baths 
5
Partial Baths 
2
Lot Size 
0.4977 Acres
Year Built 
2014
MLS® Number 
2334099
Status 
Active
Property Tax 
$24,221
HOA/Condo/Coop Fees 
N/A
Sq Ft Source 
N/A
Friends & Family
Recent Activity
13 hours agoListing updated with changes from the MLS®
23 hours agoListing first seen on site
General Features
Acres 
0.4977
Attached Garage 
Yes
Direction Faces 
North
Disclosures 
MudSellers Disclosure
Foundation 
Slab
Garage 
Yes
Garage Spaces 
3
Green Energy Efficient 
ThermostatLightingHVACAppliances
Parking 
AttachedOversizedTandemGarage Door Opener
Parking Spaces 
3
Property Sub Type 
Single Family Residence
Security 
Prewired
SqFt Total 
4379
Style 
MediterraneanTraditional
Water Source 
Public
Interior Features
Appliances 
ENERGY STAR Qualified AppliancesDisposalDouble OvenElectric OvenMicrowaveGas CooktopDishwasherDryerRefrigeratorWasher
Cooling 
Ceiling Fan(s)Electric
Fireplace 
Yes
Fireplace Features 
Gas
Fireplaces 
1
Flooring 
CarpetMarbleTileWood
Heating 
Natural Gas
Interior 
Dry BarHigh CeilingsWet BarWired for SoundWalk-In Closet(s)Breakfast BarKitchen IslandPantryEntrance FoyerMaster DownstairsDouble VanitySoaking TubSmart Thermostat
Laundry Features 
Electric Dryer HookupGas Dryer HookupWasher Hookup
Window Features 
Window CoveringsLow Emissivity Windows
Save
Ask
Tour
Hide
Share
Exterior Features
Construction Details 
Batts InsulationStoneStuccoBlown-In Insulation
Fencing 
Back Yard
Lot Features 
Back YardGreenbeltSubdivided
Patio And Porch 
CoveredPatio
Roof 
Tile
Waterfront Features 
Pond
Windows/Doors 
Window CoveringsLow Emissivity Windows
Community Features
Association Amenities 
Basketball CourtClubhouseJogging PathParkParty RoomPicnic AreaPlaygroundPoolSport CourtTennis Court(s)Trail(s)
Community Features 
Tennis Court(s)CurbsClubhouse
Financing Terms Available 
CashConventional
MLS Area 
14
Roads 
Concrete
School District 
53 - Tomball
Schools
School District
53 - Tomball
Elementary School
Creekview Elementary School
Middle School
Creekside Park Junior High School
High School
Tomball High School
Listing courtesy of RE/MAX The Woodlands & Spring [email protected]

IDX information is provided exclusively for consumers’ personal, non-commercial use. It may not be used for any purpose other than to identify prospective properties consumers may be interested in purchasing. This data is deemed reliable but is not guaranteed accurate by the MLS.

Data provided by HAR.com © 2026. All information provided should be independently verified.

Neighborhood & Commute
Source: Walkscore
Disclosure: Community information and market data powered by Constellation Data Labs. Information is deemed reliable but not guaranteed.
Save
Ask
Tour
Hide
Share